StudyFox
कीमतेंब्लॉगएक्सटेंशनमुफ़्त टूल
  • कीमतें
  • ब्लॉग
  • एक्सटेंशन
  • मुफ़्त टूल
  • शुरू करेंसाइन इन
StudyFox

अपने नोट्स, PDF और स्लाइड्स को फ़्लैशकार्ड, क्विज़, नोट्स और माइंड मैप में बदलें।

StudyFox खोलें

स्टडी टूल्स

  • होमवर्क हेल्पर
  • नोट मेकर
  • फ़्लैशकार्ड मेकर
  • क्विज़ मेकर
  • माइंड मैप मेकर

प्रोडक्ट

  • कीमतें
  • Chrome एक्सटेंशन
  • मुफ़्त एक्सटेंशन
  • स्टडी सेट देखें
  • ब्लॉग

सहायता

  • सहायता केंद्र
  • संपर्क करें
  • गोपनीयता नीति
  • सेवा की शर्तें

तुलना करें

  • Chegg का विकल्प
  • Course Hero का विकल्प
  • Coursology का विकल्प
  • Photomath का विकल्प
  • Gauthmath का विकल्प
  • PhotoSolve का विकल्प
  • CollegeTools का विकल्प
  • Transcript का विकल्प
  • SmartSolve का विकल्प
  • Homeworkify का विकल्प
  • AnswersAi का विकल्प
  • StudyX का विकल्प
  • Quizlet का विकल्प
  • Anki का विकल्प
  • Knowt का विकल्प
  • Brainscape का विकल्प
  • सभी तुलनाएँ

© 2026 StudyFox AI. सर्वाधिकार सुरक्षित।

  • X
  • Discord
  • Instagram
ExploreEngineering & TechOther EngineeringEngineering Drawing: Read the Drawing

Quiz · Easy

Engineering Drawing: Read the Drawing

Visual questions on line types, third-angle views and dimensioning.

by Kill h.6 questionsCreated Nov 20, 2026, 08:27 PM
Other Engineering· Engineering DrawingTags#engineering-drawing#line-types#dimensioning

6 questions

  1. 1

    Which row of the chart is the center line?
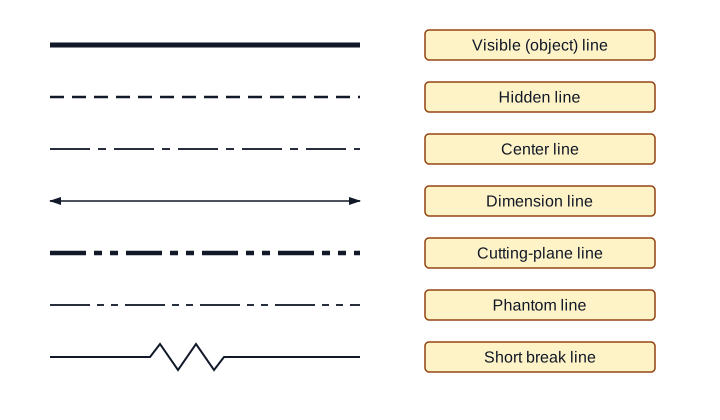
    • Third from the top, long-short-long dashes

    • B

      Second from the top, short dashes

    • C

      Fourth, with arrowheads

    • D

      First, the thick continuous line

    The center line is long dash, short dash, long dash; short even dashes are hidden lines.

  2. 2

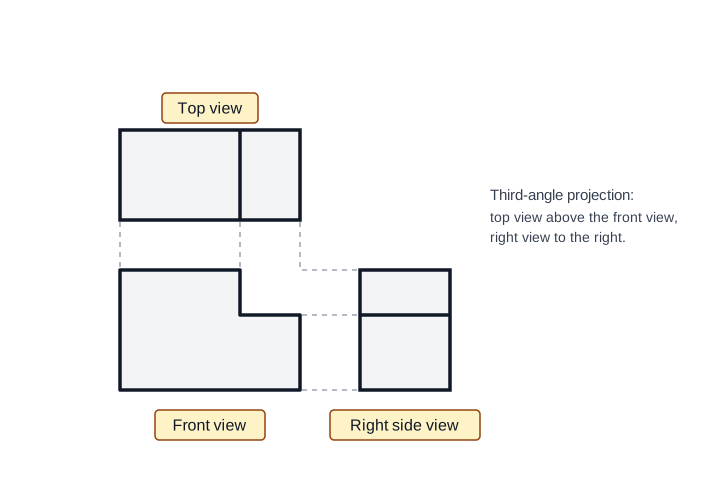
    What type of projection is shown, and which view is above the front view?
    • A

      First-angle, the right view

    • B

      First-angle, the top view

    • C

      Third-angle, the bottom view

    • Third-angle, the top view

    The top view sits above the front view and the right view is to its right: third angle.

  3. 3

    In the three-view drawing, what does the horizontal line in the right side view show?

    • A

      A hidden hole

    • B

      A cutting plane

    • C

      A center line

    • The edge of the step

    The step lower surface meets the higher face along a visible edge.

  4. 4

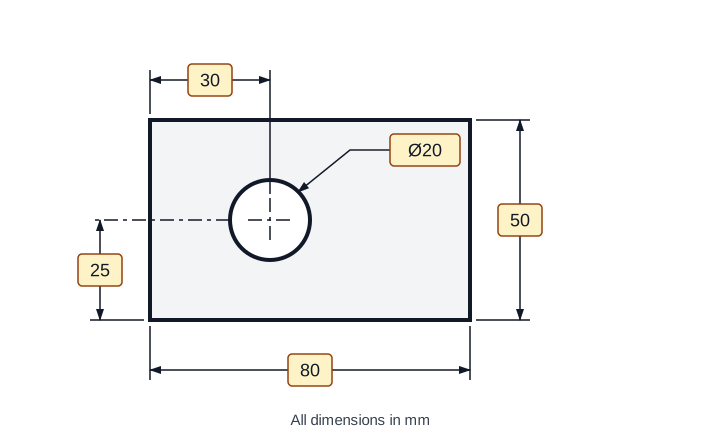
    On the plate, what does the dimension 25 locate?
    • A

      The plate height

    • B

      The distance from the right edge

    • The hole center from the bottom edge

    • D

      The hole diameter

    The 25 dimension runs from the bottom edge to the hole center line.

  5. 5

    The dimension 50 on this plate is:

    • The overall height

    • B

      The hole spacing

    • C

      The hole diameter

    • D

      The thickness

    The vertical dimension at the right spans the whole plate height.

  6. 6

    The symbol before the 20 in this drawing means:

    • Diameter

    • B

      Radius

    • C

      Depth

    • D

      Square

    The diameter symbol (a circle with a slash).