Quiz · Medium
Questions on loads, forces, trusses, concrete, timber, steel, glass and wall assemblies.
What is the permanent weight of a building's structure and fixed finishes called?
Snow load
Dead load
Impact load
Live load
Dead loads are fixed. Live loads vary with occupancy, and snow is an environmental load.
Which material is weak in tension and therefore needs reinforcement?
Wrought iron
Structural steel
Timber
Concrete
Concrete cracks under tension, so rebar carries tensile forces. Steel is strong in both.
In a simply supported beam under gravity load, which part is in tension?
The top fibers
The neutral axis
The web only
The bottom fibers
The beam sags, stretching the bottom. The top is in compression and the neutral axis carries no bending stress.
Why is a truss efficient?
It uses only tension members
Its members carry mainly axial forces in a triangulated pattern
It has no joints
It can carry unlimited loads
Triangles are stable, and axial force uses the full cross-section of a member. Trusses still have limits and have both compression and tension members.
In a typical simply supported roof truss under gravity load, the top chord is in:
Compression
Zero force
Tension
Shear only
Top chord compression and bottom chord tension resist the bending of the truss as a whole.
What is the standard design age for concrete strength?
28 days
7 days
3 days
90 days
Concrete is tested at 28 days; 7-day tests give only an early indication.
Why do footings go below the frost line?
To increase the weight of the building
To prevent termite attack
To avoid frost heave from freezing soil
To reach bedrock
Freezing soil expands and lifts footings, causing movement. The frost line depth varies by location.
What does a vapor retarder do in a wall assembly?
Slows water vapor diffusion to limit condensation in the wall
Carries structural loads
Blocks all air movement
Provides thermal insulation
Vapor retarders manage moisture diffusion. An air barrier stops air leakage, and insulation provides R-value.
What does 'W12x26' mean?
A 12 ft long beam with 26 bolts
A wide-flange steel shape about 12 inches deep weighing 26 lb per foot
A wood joist with 12 plies
A weld 12 mm by 26 mm
W is for wide flange, then nominal depth and weight per foot. Other shapes use different letters.
Which method of framing runs studs continuously from foundation to roof?
Balloon framing
Post-and-beam framing
Truss framing
Platform framing
Balloon framing is historic and allows fire to spread easily within the wall cavities. Platform framing stops this at each floor.
Which part of the wall section sits directly on top of the foundation wall?
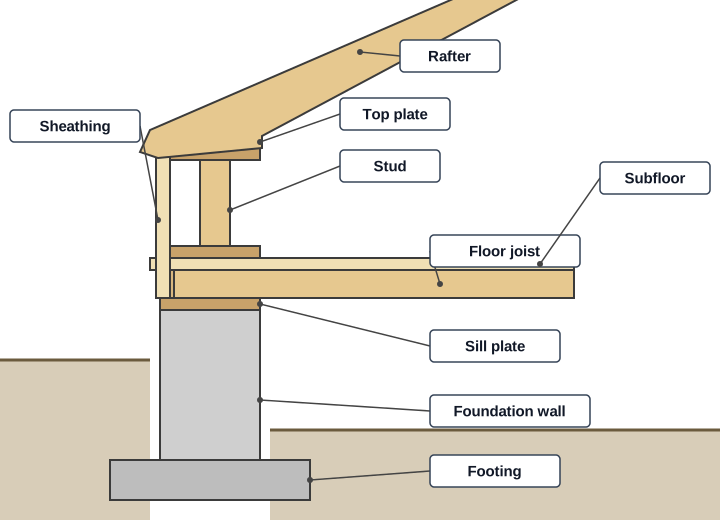
Top plate
Subfloor
Sill plate
Rafter
The sill plate is anchored to the foundation and carries the floor framing. The top plate caps the studs.
Which element of the truss in the diagram connects the top and bottom chords vertically?
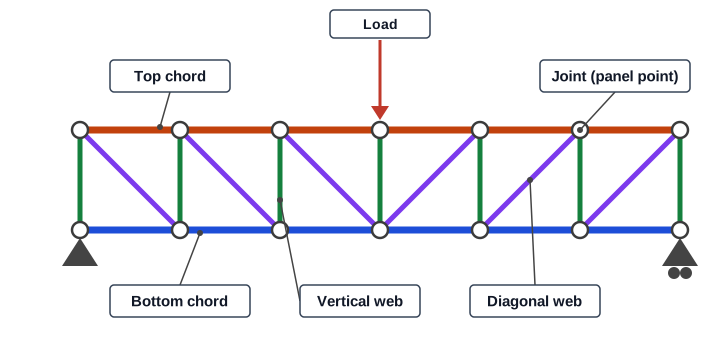
Vertical web member
Bottom chord
Diagonal web member
Support
Vertical webs are the posts between the chords. Diagonals are inclined, and the chords are the outer members.
The tempered glass advantage is:
It is several times stronger and breaks into small blunt pieces
It holds together when broken
It is a better insulator
It is always bulletproof
Heat-treating induces compressive surface stress. Laminated glass is the type that holds together when cracked.
What does a higher R-value indicate?
Greater heat transfer
Greater strength
Greater stiffness
Greater thermal resistance
R is resistance to heat flow, the reciprocal of U-value.
What is the function of a curtain wall?
A non-structural exterior enclosure carrying its own weight and wind loads
A load-bearing facade
A retaining wall
A fire wall between buildings
It is hung from the frame. It does not support the floors.
Why are I-beams efficient in bending?
Most of their material is in the flanges, far from the neutral axis
They are lighter than any alternative
They are strong in torsion
They have no web
Bending stresses are highest far from the neutral axis, so the flanges do most of the work.
What is the nominal size of a standard CMU?
8 x 8 x 16 inches
6 x 6 x 12 inches
12 x 12 x 24 inches
4 x 4 x 8 inches
The actual dimensions are 3/8 inch smaller to allow for the mortar joint.
A shear wall resists lateral loads such as wind and earthquake forces.
True
False
It acts like a stiff vertical plate that carries lateral loads down to the foundation.
Doubling the span of a simply supported beam under uniform load doubles its midspan deflection.
True
False
Deflection varies with L to the fourth power, so doubling the span multiplies it by 16.
Which statement about live load is correct?
It never changes
It varies with use and is set by building codes for each occupancy
It is the same for every building
It includes the weight of the structure
Live load is variable and code-specified. Self-weight is dead load.
Which describes a Pratt truss under gravity load?
It has no verticals
Diagonals are in compression
Diagonals slope toward the center and are in tension
It uses only horizontal members
The Howe truss reverses this arrangement, so its diagonals are in compression.
What does the slump test measure?
Cement fineness
Workability of fresh concrete
Compressive strength at 28 days
Air content
A cone of fresh concrete is lifted off and its drop (the slump) is measured. Strength needs cylinder tests.
What is a rainscreen wall?
A concrete shear wall
Cladding separated by a ventilated cavity so water drains and the wall dries
An insulation type
A glass facade
The cavity decouples cladding from the structure and allows pressure equalization and drying.
