Quiz · Medium
Questions on design phases, ordering principles, drawing types and scale, Le Corbusier's five points, accessibility numbers and passive design.
Which phase of design produces the contract documents used for permits and pricing?
Schematic design
Construction documents
Programming
Design development
CDs hold the full drawings and specs. Schematic design explores concepts; design development coordinates systems and materials.
A parti is best described as:
A scaled model of the site
A type of structural joint
A building code category
The central organizing idea of a design
The parti is the concept diagram that guides the design. The other options are unrelated drawing or code terms.
Which of these is an ordering principle in Ching's Architecture: Form, Space and Order?
Poché
Pilotis
Datum
Entasis
A datum is a line, plane or volume that organizes other elements. Pilotis are Le Corbusier's columns, entasis is a column swelling, and poché is drawing fill.
The golden ratio is approximately:
3.142
2.718
1.414
1.618
The golden ratio φ ≈ 1.618. 1.414 is √2, 2.718 is e and 3.142 is π.
A drawing that shows a horizontal cut through a building, seen from above, is a:
Plan
Elevation
Axonometric
Section
A plan is a horizontal section. A section is a vertical cut, and an elevation shows an exterior face.
At a scale of 1:50, a 6 m wall is drawn at what length?
120 mm
12 mm
300 mm
60 mm
6 m = 6000 mm; 6000 ÷ 50 = 120 mm. 60 mm would be the length at 1:100.
What ratio is 1/4 inch = 1 foot?
1:24
1:12
1:96
1:48
12 inches in a foot ÷ 0.25 = 48. 1:24 is 1/2 inch to the foot and 1:96 is 1/8 inch.
Which drawing type keeps parallel lines parallel and gives true-scale lengths along axes?
Rendering
One-point perspective
Two-point perspective
Axonometric
Axonometric projections have no convergence. Perspective uses vanishing points and so shrinks distant objects.
Which is NOT one of Le Corbusier's five points?
Load-bearing facades
Pilotis
Horizontal windows
Free plan
The concrete frame frees the facade from load-bearing duty; the facade is 'free'. Load-bearing facades contradict that idea.
What does the 'free plan' mean?
The layout is copied from another building
Interior partitions are independent of the structural frame
The plan has no fixed budget
The floor plan is free of columns
With a skeleton frame, walls can be placed freely. It doesn't mean there are no columns; the columns still exist.
Which of the five points, shown in the diagrams, frees the ground level for circulation and landscape?
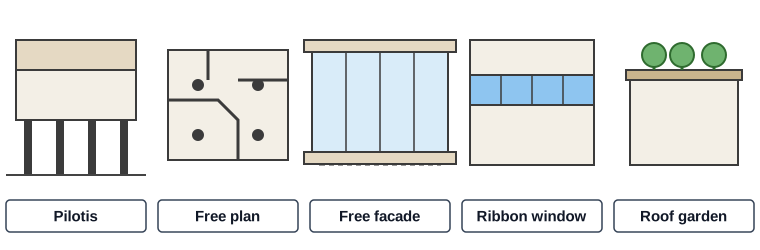
Roof garden
Free facade
Ribbon window
Pilotis
Pilotis lift the building on slender columns so the ground stays open. The roof garden returns green space at roof level, but it does not free the ground floor.
Which maximum slope applies to an ADA-compliant ramp?
1:12
1:10
1:8
1:20
One inch of rise per 12 inches of run (8.33%). 1:20 is the threshold where a walkway counts as a ramp, and 1:8 is too steep.
What is the minimum clear opening width of an accessible door under the ADA?
30 inches
28 inches
32 inches
36 inches
32 inches measured between the face of the door and the stop when open 90 degrees. The 36-inch value is the minimum route width.
A south-facing overhang is useful in the northern hemisphere because:
It blocks all winter wind
It reflects light onto the north wall
The high summer sun is blocked while the low winter sun enters
It collects rainwater for cooling
Solar geometry makes a fixed overhang a seasonal shading device. It does not shield from wind or collect rainwater.
Which term describes heavy materials that store and release heat slowly?
U-value
Stack effect
Thermal mass
Daylight factor
Thermal mass buffers temperature swings. U-value measures heat loss, and the stack effect is buoyancy-driven ventilation.
In the stair diagram, what is the vertical face between treads called?
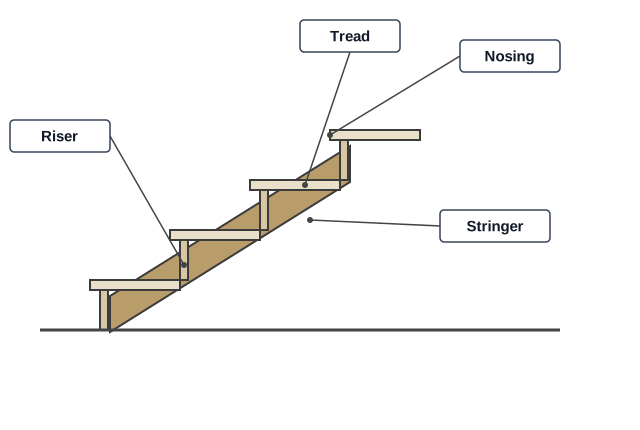
Nosing
Stringer
Riser
Tread
The riser is the vertical face; nosing is the tread's leading edge. A stringer is the inclined support.
What does a lower U-value indicate?
More daylight
Higher thermal mass
Better insulation (less heat transfer)
Greater air leakage
U-value measures heat transmission. A lower number means less heat flows through the element.
The Universal Design principle 'tolerance for error' means:
The design can be altered by users
The design minimizes hazards and consequences of accidental actions
The design allows loose construction tolerances
The design works for large families
It's about safety in use. Construction tolerance is a different matter.
Which diagram is used early to show how spaces relate in terms of adjacency?
Detail section
Isometric
Reflected ceiling plan
Bubble diagram
A bubble diagram focuses on relationships before form. The other drawings are later, more precise representations.
A duck, in Venturi's terminology, is a building whose overall form expresses its meaning.
True
False
The decorated shed is the alternative: a plain building with applied signs.
In a floor plan, cut walls are normally drawn with the lightest line weight.
True
False
Cut elements receive the heaviest line weight so the plan reads clearly.
Which is the best definition of 'scale' in design?
Size of an element relative to a reference such as the human body or another element
The thickness of a line
The number of storeys
The ratio on a drawing sheet only
Scale can mean the drawing ratio, but in design theory it describes perceived size relative to a reference.
Passivhaus requires an annual heating demand no greater than 15 kWh per square meter.
True
False
Together with airtightness of 0.6 ACH or less at 50 Pa.
